
Projects
AGL Melbourne
Corporate
Overview
Reimagined by Gray Puksand, the AGL Melbourne office champions sustainability, spatial planning and integrated technology in a contemporary work environment.
After more than a decade at 699 Bourke Street, the AGL Melbourne office was due a renovation. For AGL, the priority was to modernise the workplace while making better use of its existing footprint, increasing amenities, meeting rooms and desks without unnecessarily replacing what was already there. “We had a lot of existing furniture and we didn’t want to be contributing a lot of that to landfill,” says John Berkis, head of property and security services at AGL. “Uplifting and reusing particularly our workstations was really critical.”
We were looking at redefining how AGL work within the space and designing new work typologies to suit their future way of working.

For Gray Puksand, the brief extended beyond a straightforward refurbishment. “We were looking at redefining how AGL work within the space and designing new work typologies to suit their future way of working,” says Clare Jennings, senior interior designer at Gray Puksand and design lead on AGL Energy Melbourne. "Schiavello made the collaboration on the project incredibly easy, in particular with their local manufacturing plant in Tullamarine, it really did help in being able to see the furniture in prototype form which resulted in the best possible design decisions and outcomes" Clare continued.


Rather than replacing existing workstations, the team retained and adapted components wherever possible. “Our process for AGL was to retain as much as possible,” says Gareth Bennett, director and state manager of Schiavello Systems Victoria. “If we were dismantling an old desk, we would only take away the parts we needed – in that case, the understructure – before adding the electrical components that would make it height-adjustable.” Existing pieces were retained where suitable, while new worktops, wiring and cabling were incorporated where required. The extent of reuse also informed Gray Puksand’s material approach, with lighter, warmer finishes selected to create a cohesive relationship between existing and new elements.
The end result reflects our commitment to sustainability, to design integrity, to tech integration, to performance of new workspace.
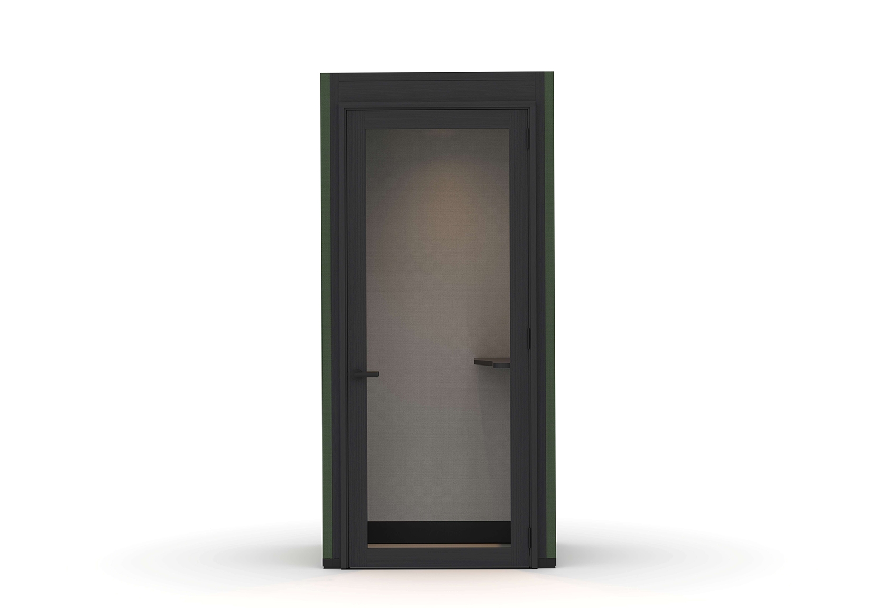


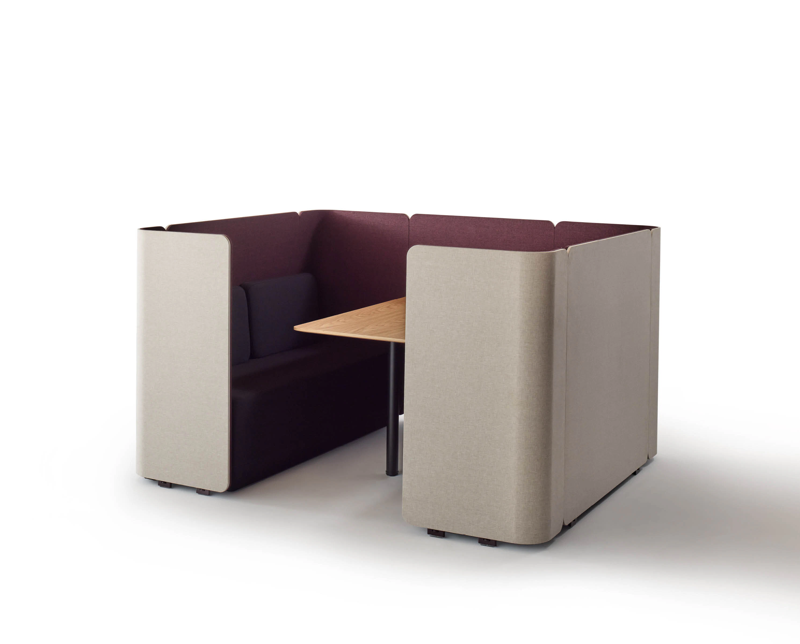
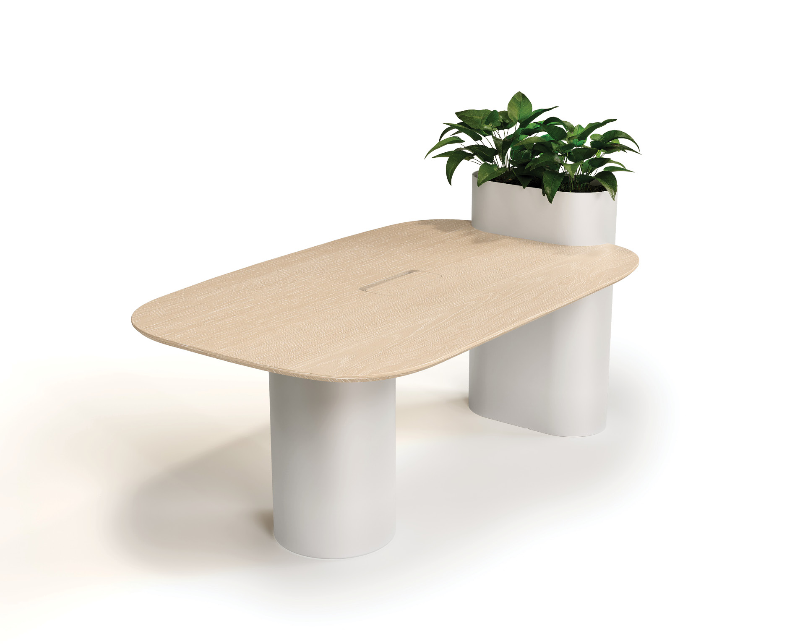
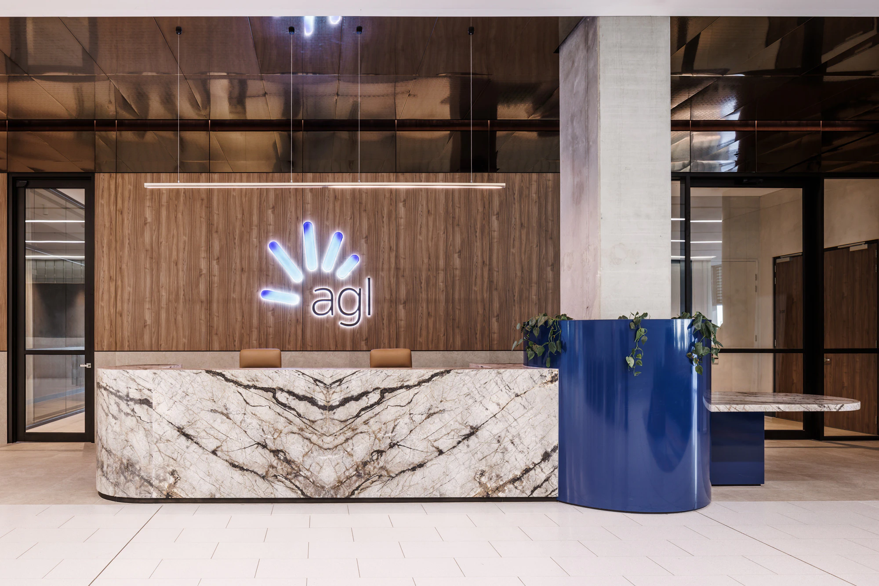

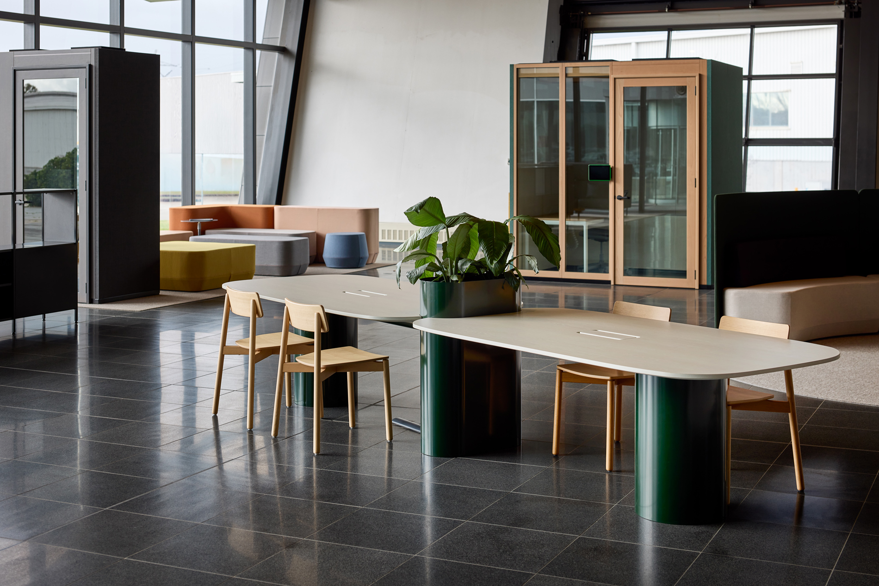
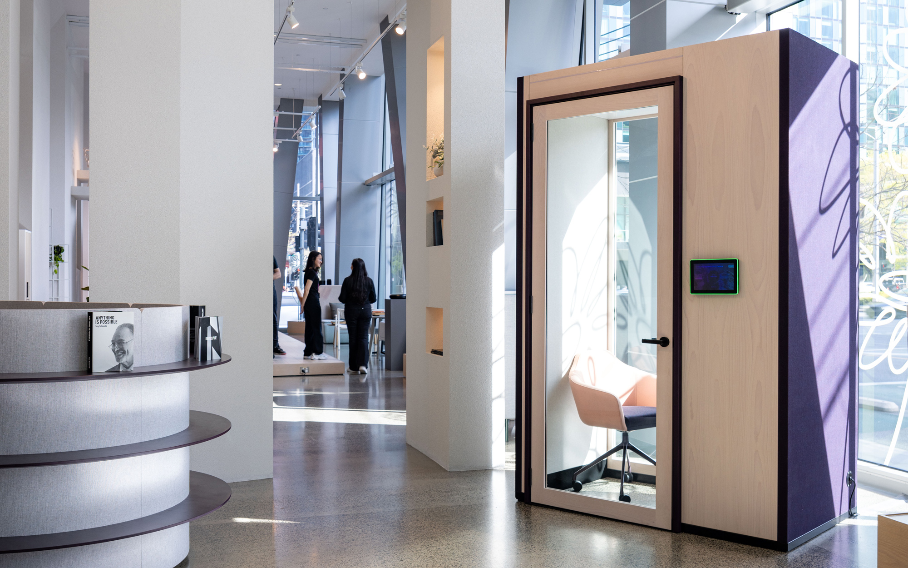
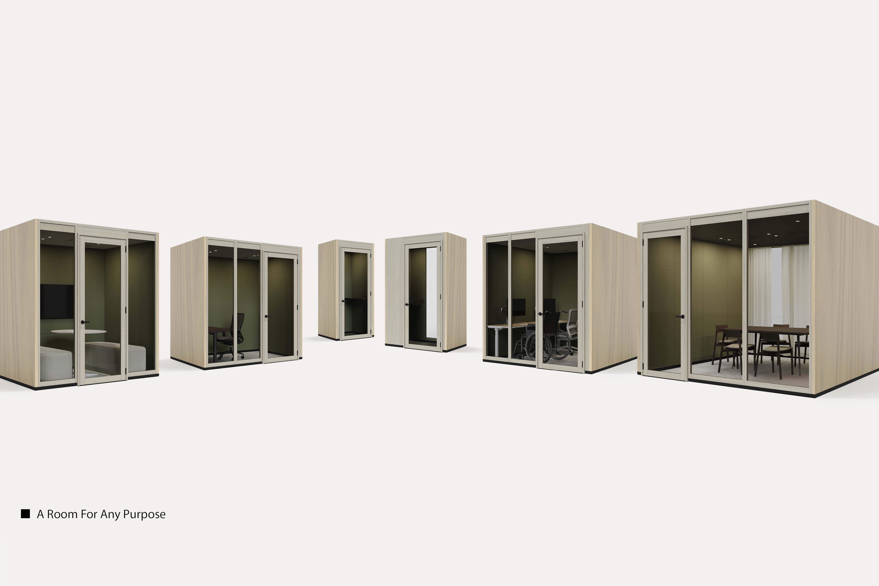
On the primary work floors, the key changes include drop-in zones – alternative work settings that teams can use on an ad hoc basis – alongside phone booths that provide privacy without occupying an entire meeting room. “It was important that the aesthetics of the reused and uplifted workstations harmonised with the new pieces, whether that be a phone booth, drop-down table or concentration pod,” Bennett says. Integrated technology further supports the workplace, with dimmable lighting, one-touch panels and plug-in capabilities incorporated into meeting rooms. On level three, Gray Puksand also reshaped the arrival experience, creating additional spaces where visitors can wait, work and meet.
Through its spatial plan, reused furniture and integrated technology, AGL Melbourne captures the breadth of contemporary work. Central to the outcome is the collaboration between AGL, Gray Puksand and Schiavello, alongside a shared commitment to making better use of what was already there. “I’m very proud of the fact that the end outcome is delivering to the staff’s expectations and really uplifted the workplace experience,” Berkis says. Through reuse, refurbishment and targeted new interventions, the project gives AGL’s existing workplace a renewed sense of purpose.